

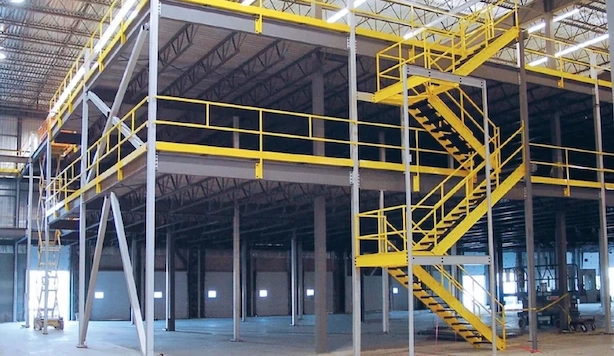
Does your warehouse feel like it’s shrinking every month?
Across Pennsylvania, West Virginia, and eastern Ohio, manufacturers, distribution centers, food processors, and industrial facilities are reaching capacity faster than ever. New equipment takes up valuable floor space. Inventory levels continue to grow. Production lines expand. Before long, every aisle feels tighter, forklifts have less room to maneuver, and efficiency begins to suffer.
When that happens, many business owners immediately start considering a larger building, an expensive addition, or relocating entirely.
But there’s another option that many facilities overlook.
A warehouse mezzanine installation in Pennsylvania or West Virginia can dramatically increase usable square footage without expanding your building footprint. Instead of moving outward, you build upward—unlocking unused vertical space that already exists inside your facility.
For many operations, a mezzanine delivers the additional storage, office space, or production area they need at a fraction of the cost of relocating. Before you sign a new lease or break ground on an expansion, it’s worth exploring whether your existing building has untapped potential overhead.
What Is a Warehouse Mezzanine?
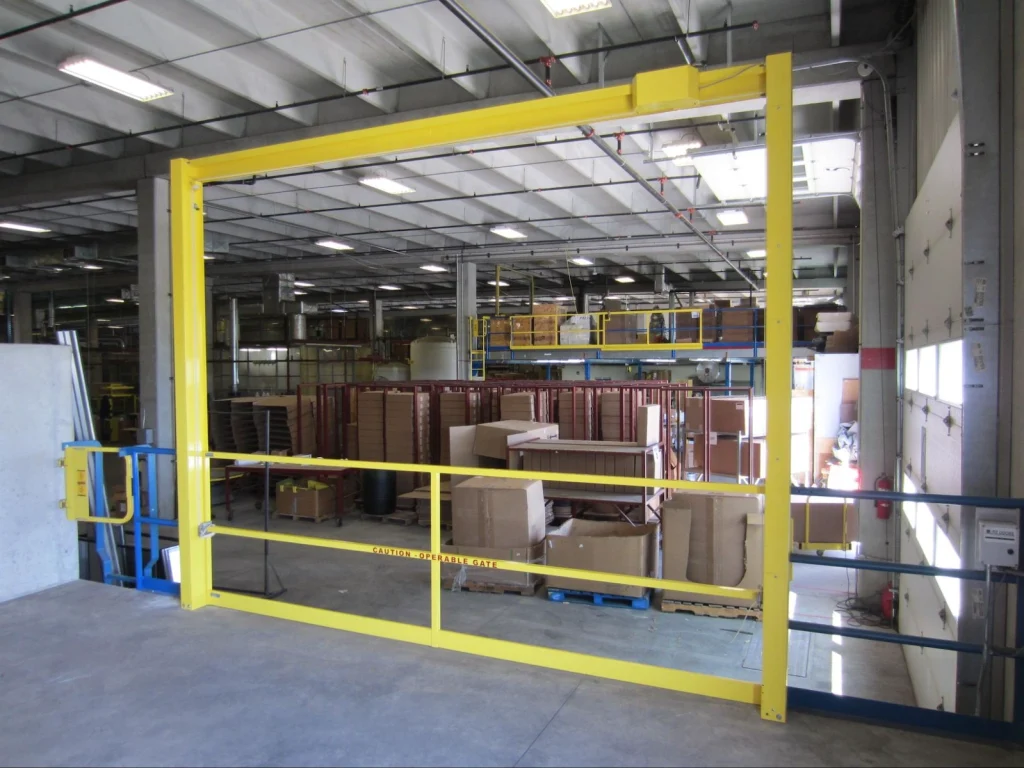
A warehouse mezzanine is a freestanding elevated platform installed inside an existing building to create an additional usable level. Unlike a second floor that’s built into the structure itself, a mezzanine is supported by its own structural steel columns and does not rely on the building’s framing for support.
Because they’re modular and customizable, mezzanines can often be expanded or reconfigured as your operation grows.
At PMH Material Handling, every mezzanine is designed around the way your facility actually operates—not a one-size-fits-all solution.
Common types include:
Structural Steel Mezzanines
The most versatile option, structural steel mezzanines provide exceptional strength for heavy storage, manufacturing equipment, production support, and office space. They can support significant loads while spanning large areas.
Rack-Supported Mezzanines
Instead of separate support columns, these systems use pallet racking as the structural base. They’re an efficient choice when maximizing storage density is the primary objective.
Shelf-Supported Mezzanines
Ideal for parts storage, order fulfillment, maintenance inventory, and smaller warehouses, shelf-supported systems combine shelving with an elevated working platform.
Warehouse mezzanines are commonly used for:
- Additional pallet storage
- Inventory overflow
- Quality control areas
- Shipping and receiving support
- Employee break rooms
- Engineering offices
- Conference rooms
- Production support space
- Equipment maintenance areas
- In-plant manufacturing offices
Many facilities also combine mezzanines with modular offices and in-plant buildings to create quiet administrative space without sacrificing valuable production floor area.
Mezzanine vs. Moving: The True Cost Comparison
When space runs out, relocation often feels inevitable.
However, moving an entire operation involves far more than the cost of a new building.
Warehouse Mezzanine Cost
While every project is unique, industry averages place a professionally installed warehouse mezzanine between $80,000 and $150,000 for many mid-sized industrial applications.
Costs vary based on:
- Square footage
- Load capacity
- Stairways
- Guardrails
- Decking material
- Fire protection requirements
- Custom engineering
- Office integration
Even larger installations often remain significantly less expensive than expanding or relocating.
Facility Relocation Costs
Relocating a manufacturing or distribution facility frequently exceeds $500,000 to well over $1 million, depending on equipment, inventory, and downtime.
Those expenses often include:
- Lease termination penalties
- New property acquisition
- Building improvements
- Utility installation
- Equipment relocation
- Production shutdowns
- Employee training
- Lost productivity
- Temporary storage
- IT infrastructure
- New permits and inspections
Many companies underestimate the operational disruption that comes with moving an entire business.
Hidden Costs That Add Up
Relocation affects nearly every part of your operation.
Production may slow for weeks.
Shipping schedules can be interrupted.
Employees may face longer commutes—or choose not to relocate at all.
Customer deliveries can become inconsistent during the transition.
In contrast, installing a mezzanine allows many businesses to continue operating throughout much of the project.
Mezzanine Cost vs. Expansion
When evaluating mezzanine cost vs expansion, the financial comparison often becomes clear.
Building an addition requires site work, foundations, exterior construction, roofing, utilities, permits, and months of construction.
A mezzanine uses space you already own.
Many businesses see a return on investment within two to four years, especially when additional storage capacity improves productivity, reduces outside warehouse expenses, or delays the need for a major facility investment.
Is Your Facility a Good Candidate?
Not every building is ideal for a mezzanine, but many warehouses throughout Pennsylvania, West Virginia, and Ohio already have the vertical clearance needed to support one.
Here are a few factors PMH evaluates during the planning process.
Ceiling Height
Generally, buildings with 16-foot ceilings or higher provide enough vertical space to create a comfortable second level while maintaining safe clearance below.
Facilities with 20 to 30 feet of clear height often have even greater opportunities.
Floor Load Capacity
Although mezzanines support themselves with structural columns, the existing concrete slab must safely carry those loads.
A structural engineer reviews the building’s floor capacity before installation to ensure long-term performance and safety.
Column Placement
Every warehouse has unique column layouts.
Proper planning ensures support columns integrate with forklift traffic, production equipment, conveyor systems, and existing storage.
The goal is maximizing new space without creating operational bottlenecks.
Fire Codes and Building Requirements
Warehouse mezzanines must comply with applicable building codes.
Depending on the size and occupancy, projects may require:
- Fire-rated construction
- Sprinkler modifications
- Proper stair placement
- Handrails
- Guardrails
- Occupancy calculations
- Emergency egress requirements
Because requirements vary across Pennsylvania, West Virginia, and Ohio, experienced project coordination is essential.
PMH works through permitting, engineering, and code compliance so customers can focus on running their business.
The Mezzanine Installation Process with PMH
A successful steel mezzanine installation in Pennsylvania begins long before construction starts.
PMH manages each phase of the project from planning through final inspection.
Step 1: Site Survey and Space Planning
The process begins with an on-site evaluation.
The PMH team reviews:
- Current workflow
- Inventory levels
- Material flow
- Ceiling height
- Structural conditions
- Existing storage systems
- Future growth plans
Rather than simply adding square footage, the objective is improving how your facility functions.
Step 2: Custom Design and Engineering
Every facility operates differently.
The engineering team develops a customized layout that fits your building while accommodating load requirements, traffic patterns, safety standards, and long-term operational goals.
Many customers also use this opportunity to redesign their pallet racking and storage systems for even greater efficiency.
If you’re evaluating different storage layouts, understanding selective vs push-back racking can also help maximize the value of your new mezzanine.
Step 3: Permits and Code Compliance
PMH coordinates engineering documentation, permitting, and code requirements to help streamline the approval process.
That includes ensuring the project complies with local building regulations, occupancy requirements, and fire safety standards.
Step 4: Installation
Once materials arrive, installation typically takes four to eight weeks, depending on project complexity.
PMH’s experienced installation crews coordinate closely with customers to minimize disruption and keep operations moving whenever possible.
Because PMH provides complete installation and custom solutions, customers work with one coordinated team throughout the project.
Step 5: Final Inspection and Handover
Before the project is complete, the finished mezzanine undergoes inspection to verify code compliance, structural integrity, and safe operation.
The result is additional square footage that’s ready to support your business for years to come.
Real-World Uses Across Pennsylvania, West Virginia, and Ohio
Warehouse mezzanines aren’t limited to storage alone.
Facilities throughout the region use them in creative ways to improve efficiency without expanding their buildings.
Office Space Above Production
Manufacturing facilities often relocate supervisors, engineers, quality control staff, and conference rooms onto a mezzanine.
This frees valuable production floor space while keeping office personnel close to daily operations.
Storage Above Existing Racking
Distribution centers frequently install a secondary storage level above existing pallet racks for slower-moving inventory, seasonal products, packaging supplies, or maintenance equipment.
This approach dramatically increases storage density while maintaining organized warehouse operations.
In-Plant Modular Offices
Food processors, fabrication shops, and industrial manufacturers often combine a modular mezzanine warehouse in PA, OH, and WV with modular office systems.
Instead of constructing permanent interior walls, they create enclosed workspaces above active production without sacrificing valuable floor space below.
These flexible solutions allow businesses to adapt as operational needs change.
Don’t Move Until You Look Up
Running out of warehouse space doesn’t automatically mean it’s time to relocate.
In many cases, your building already contains thousands of square feet of unused vertical space waiting to be utilized.
For manufacturers, distribution centers, food processors, and industrial facilities throughout Pennsylvania and West Virginia, a professionally designed warehouse mezzanine can provide additional storage, office space, or production capacity at a fraction of the cost of expansion or relocation.
PMH Material Handling specializes in custom space planning, engineering, installation, and project coordination that helps businesses maximize every square foot of their existing facility. From initial design through final installation, the team works closely with customers to deliver solutions built around their operations—not generic layouts.
If you’re considering warehouse space expansion in Pittsburgh, western Pennsylvania, West Virginia, or eastern Ohio, start by exploring what’s possible inside your current building.
Ready to unlock more space without moving? Request a Space Planning Quote and discover how a custom warehouse mezzanine can help your facility grow without changing your address.